Welcome to CORE BIM Technologies Your Trusted Partner in Advanced Design and BIM Solutions
Welcome to CORE BIM Technologies, your trusted and reliable partner in professional training for design, engineering, and project management. Situated in the heart of Coimbatore, we specialize in providing top-notch CORE BIM Training that are designed to equip both students and professionals with the essential skills and knowledge required to excel in respective industries. Our diverse training programs, including the renowned Civil 3D course and CORE BIM training in Coimbatore, are tailored to meet the evolving demands of the design and construction sectors.
With years of industry experience and a steadfast commitment to quality education, we empower our learners to achieve their career aspirations and elevate their technical abilities. At CORE BIM Technologies, we aim to cultivate a deep understanding of design, project management, and engineering concepts, enabling individuals to contribute to a more innovative and sustainable future. Our comprehensive training programs are structured to ensure that our learners are equipped with cutting-edge knowledge and practical skills that make them industry-ready.
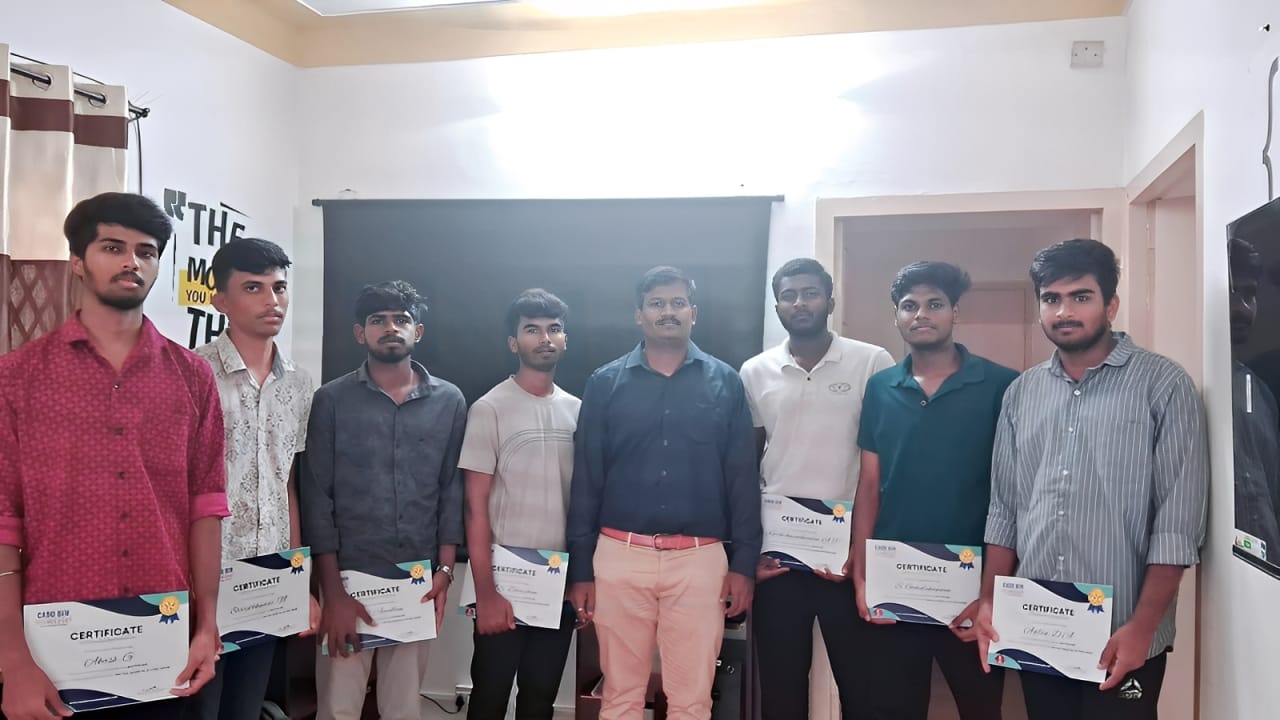
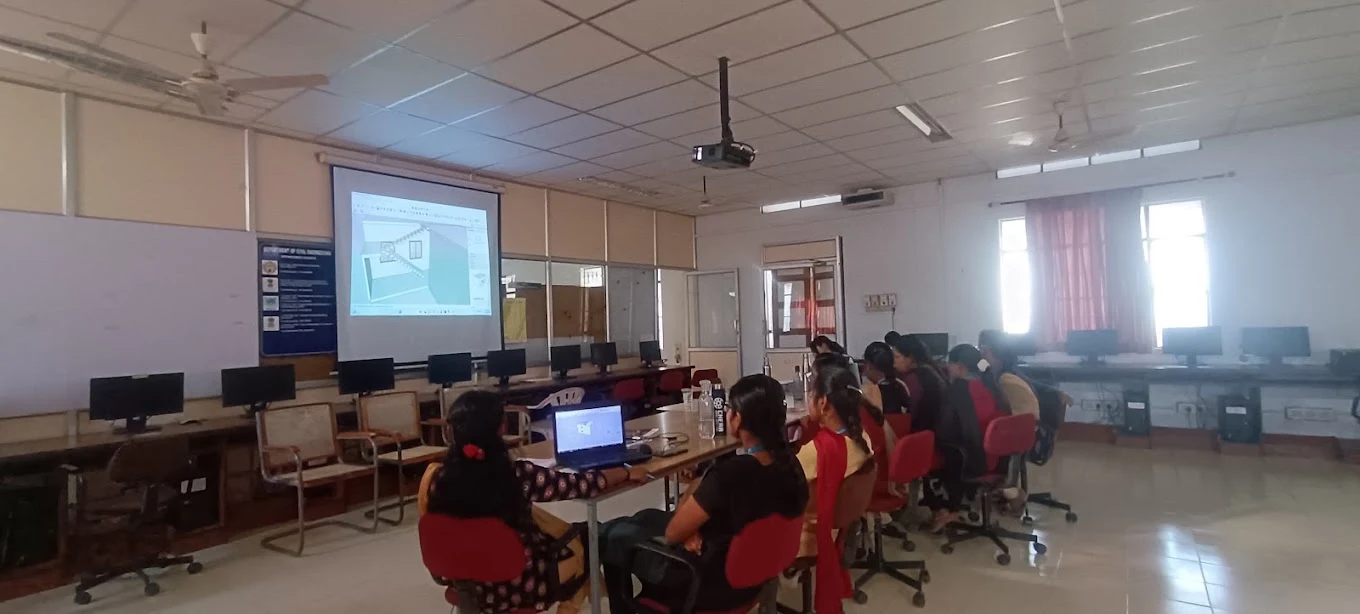
Best CORE Center In Coimbatore
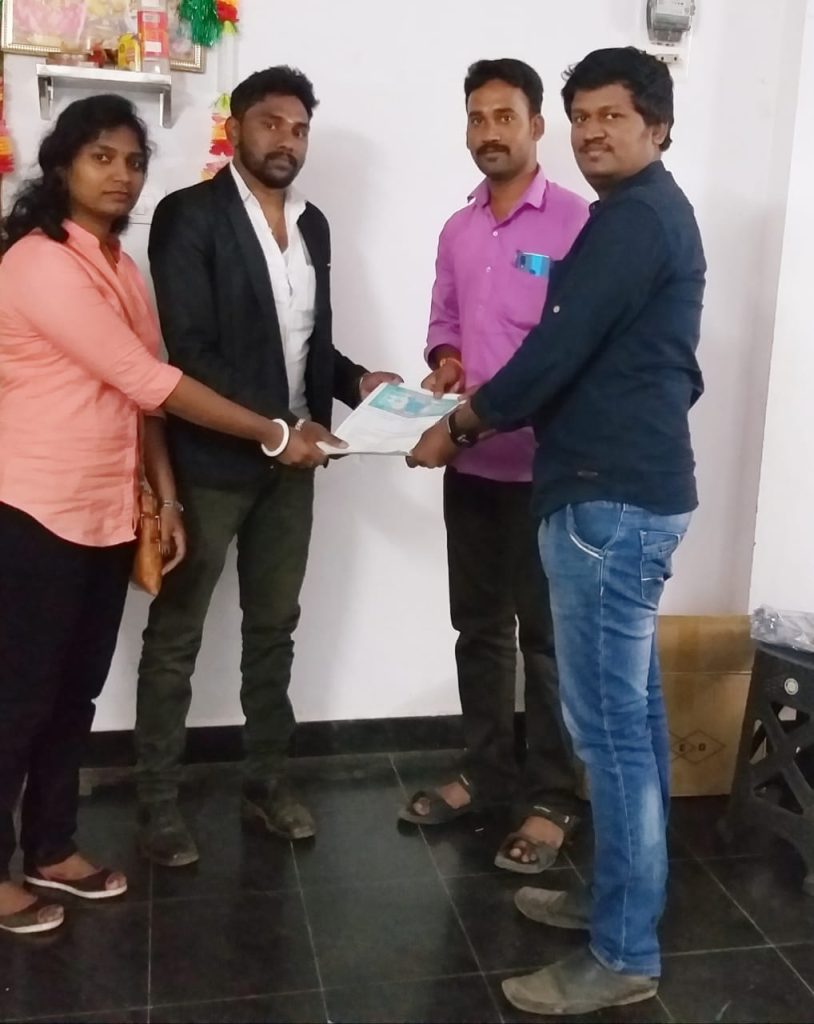
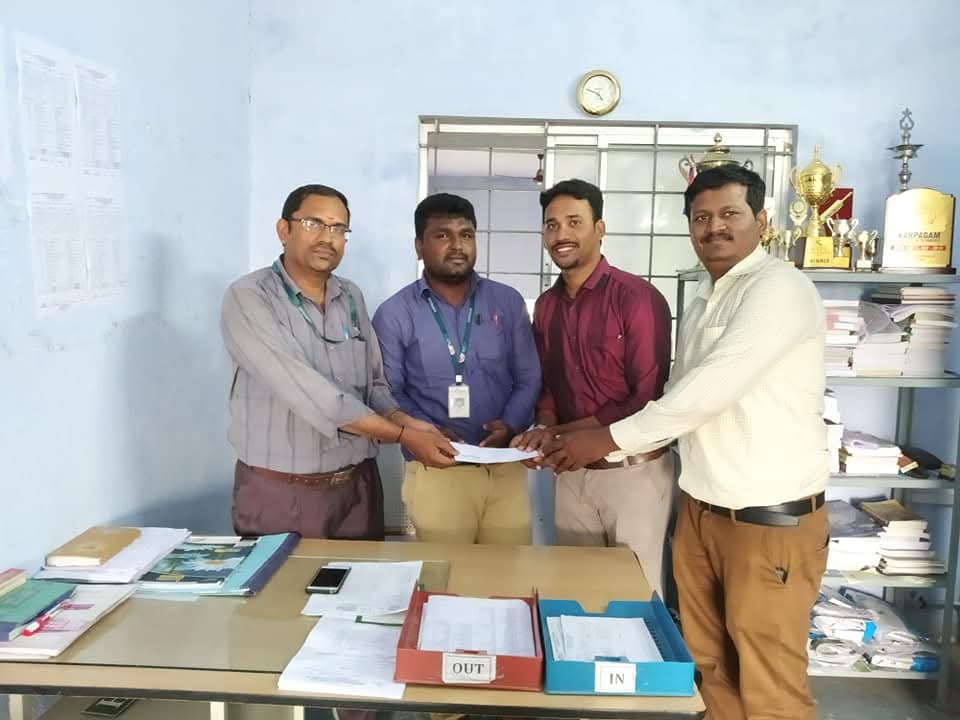
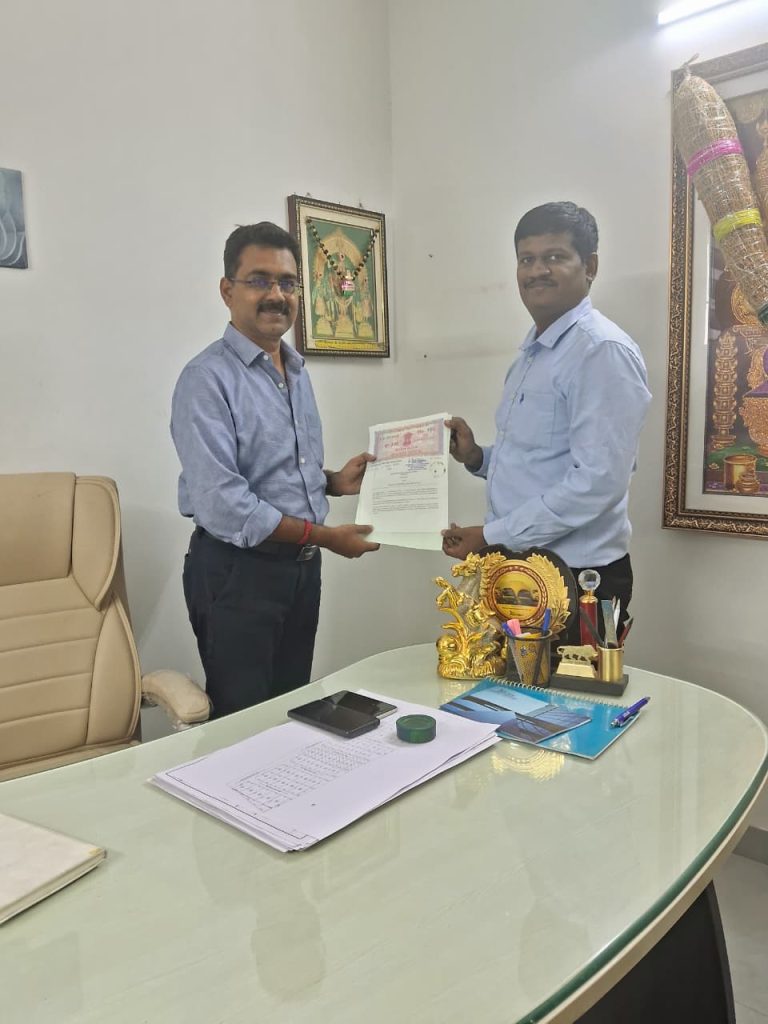
Colleges Associated With Our Training Programs




Courses Offered By CORE BIM Technologies
At CORE BIM Technologies, we specialize in providing world-class training in advanced design, modeling, and project management tools for professionals and students in Coimbatore. Our comprehensive course offerings are tailored to help you excel in your career, whether you're an aspiring architect, a mechanical designer, or a project manager.
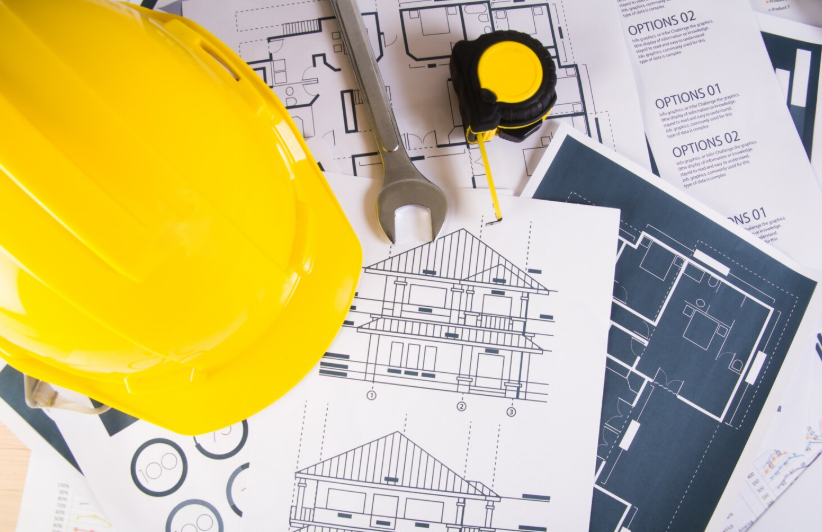
Civil Courses
Gain expertise in design and drafting with tools like AutoCAD, Revit Architecture, SketchUp, 3DS Max, V-Ray, Lumion, Enscape to excel in civil engineering projects, Civil 3D design and drafting course.
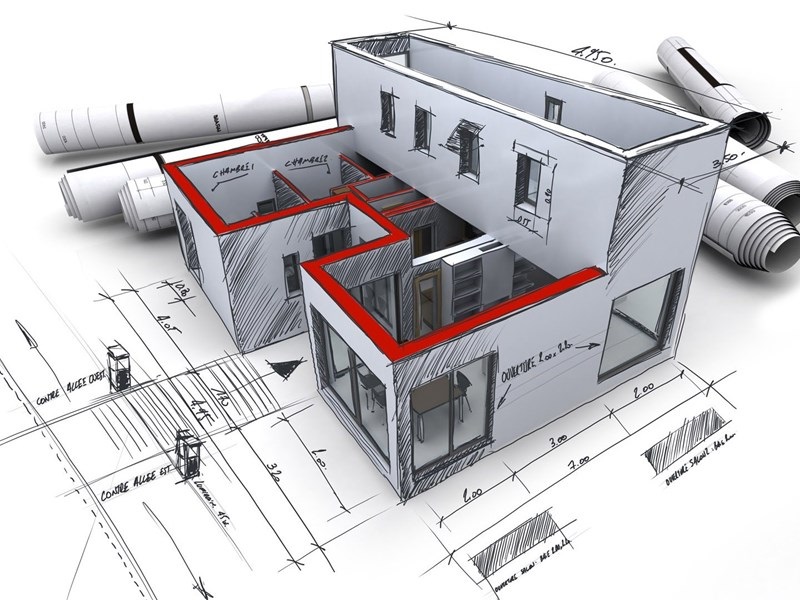
Architecture Design Course
Develop architectural design skills using AutoCAD, Revit Architecture, SketchUp, 3DS Max, V-Ray, Lumion, and Enscape for innovative projects.
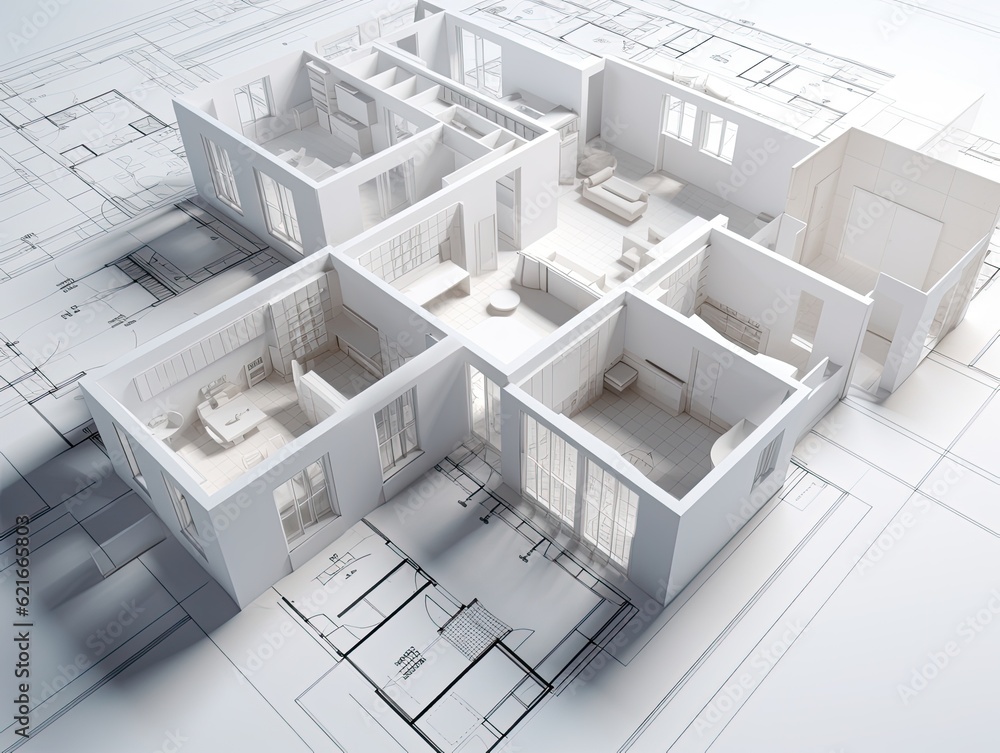
Interior Designing Course
Master interior design techniques with AutoCAD, Revit Architecture, SketchUp, 3DS Max, V-Ray, Lumion, and Enscape for stunning interiors.

Visualization Course
Learn advanced visualization using AutoCAD, Revit Architecture, SketchUp, 3DS Max, V-Ray, Lumion, and Enscape to bring designs to life.
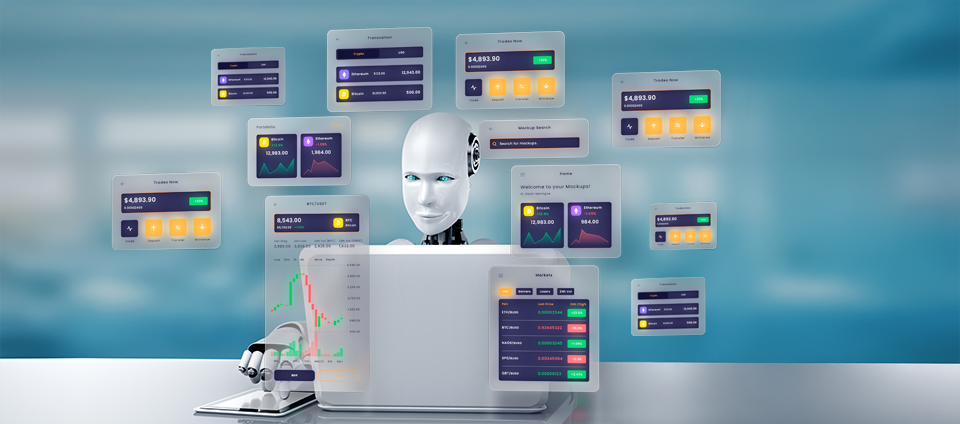
Graphic Design and UI/UX Course
At CORE BIM Academy, we are revolutionizing education by integrating Artificial Intelligence (AI) tools into our courses, ensuring students learn the most cutting-edge, industry-relevant skills.

Quantity Surveying Course
Develop skills in cost estimation and material management with industry-relevant quantity surveying techniques.

BIM Course
Advance your career in Building Information Modeling (BIM) with AutoCAD, Revit Architecture, Revit Structure, and Revit MEP
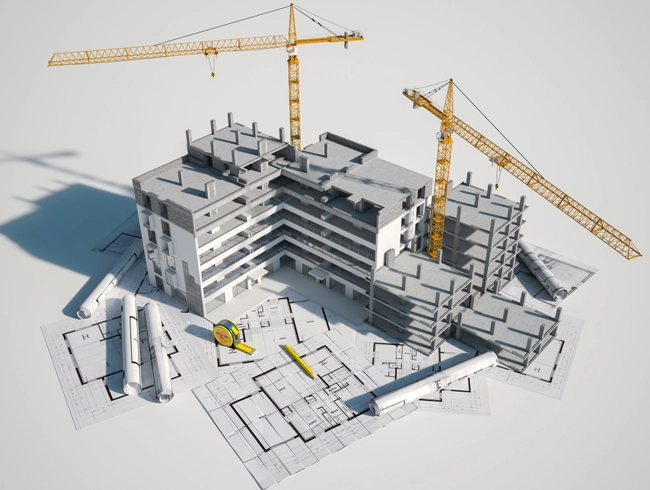
Structural Detailing Course
Master detailing techniques using AutoCAD, Revit Structure, and Tekla Structure for precise structural documentation.
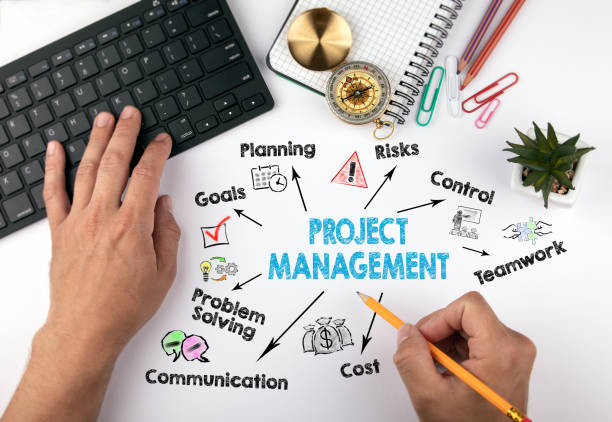
Project Management Course
Learn project planning and execution with MS Project and Primavera to manage complex projects effectively.
Structural Designing Course
Specialize in structural design with AutoCAD, STAAD.Pro, Revit Structure, and Tekla Structure for robust construction projects.

MEP Course
Focus on Mechanical, Electrical, and Plumbing (MEP) design with AutoCAD and Revit MEP for efficient building services.

Mechanical Product Designing Course
Enhance your mechanical design skills with AutoCAD, SolidWorks, Creo, CATIA, and Revit MEP for innovative product development.
Our Industrial Parterns


Empowering Engineers with CORE BIM
Learn cutting-edge Civil, Mechanical, and BIM tools with expert guidance. Our training programs are designed to prepare you for real-world projects with confidence and skill.
Explore Our Training Sessions
See how CORE BIM Technologies builds your skills with expert-led theory, career guidance, and hands-on practice sessions.
Theory Class Session
Career Counselling
Individual Practices
Our Training Gallery
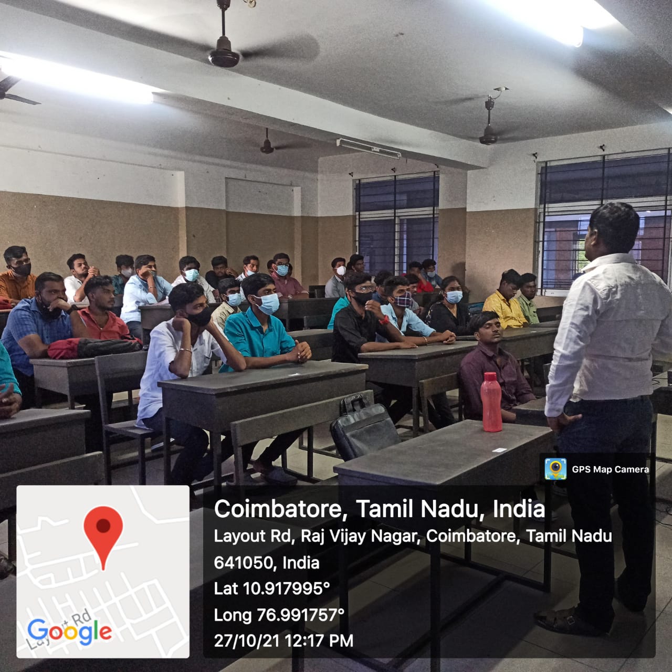
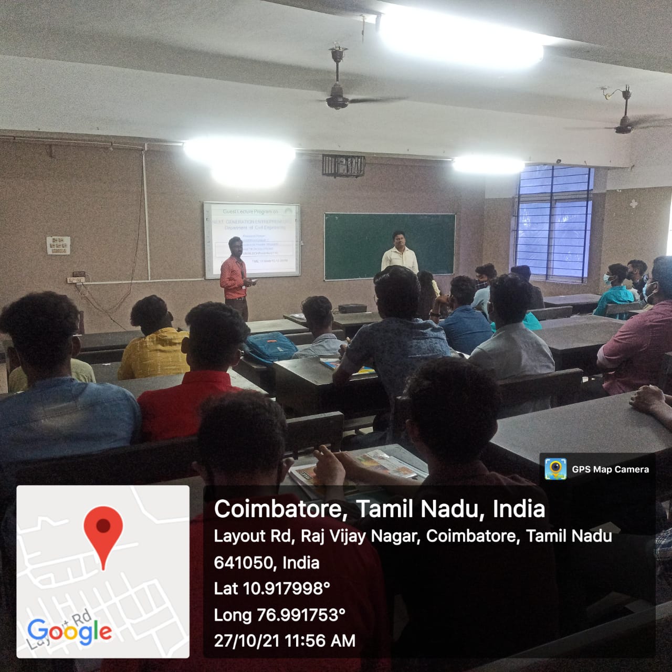
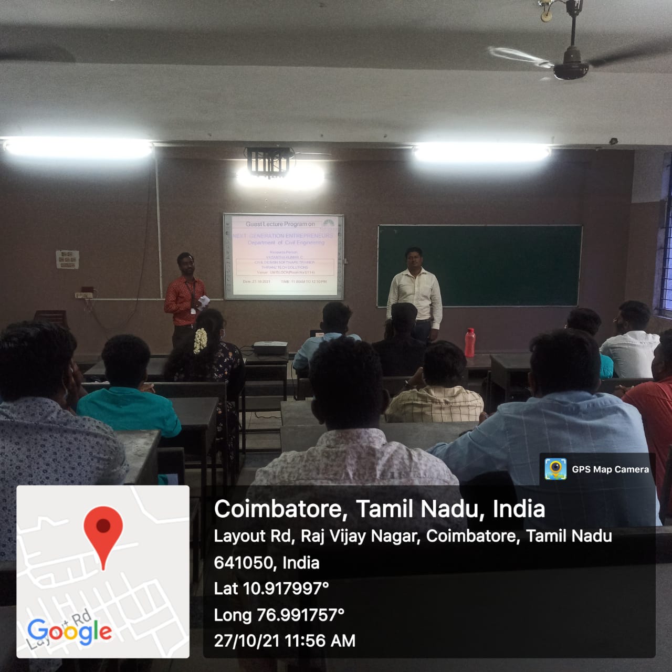
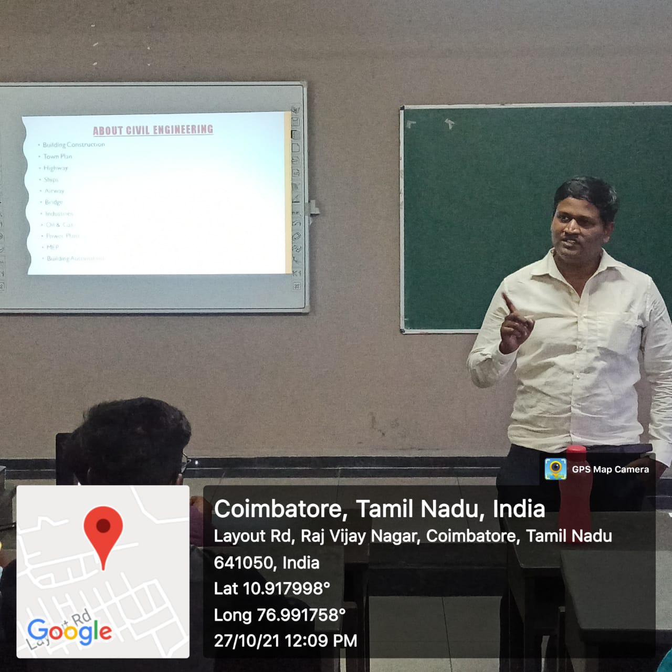
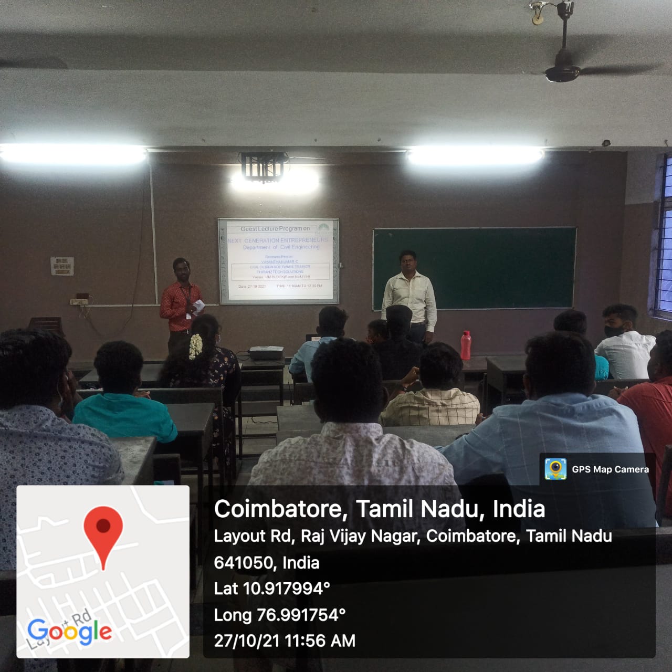
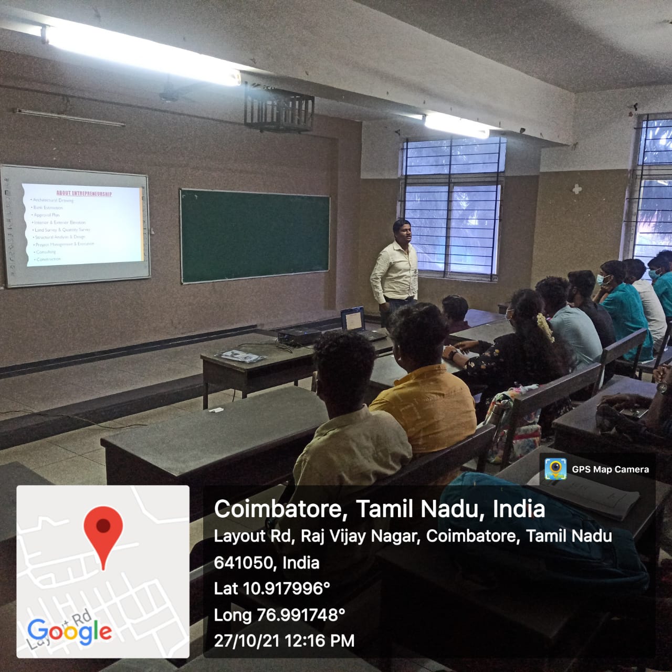
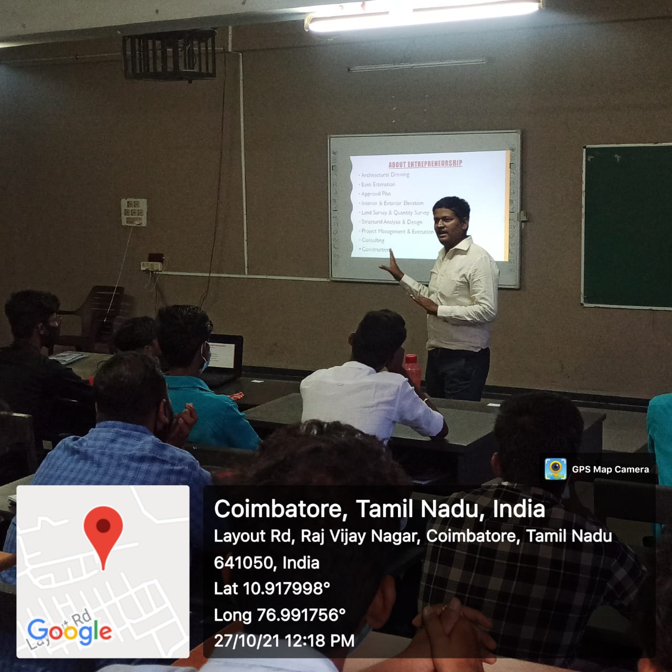
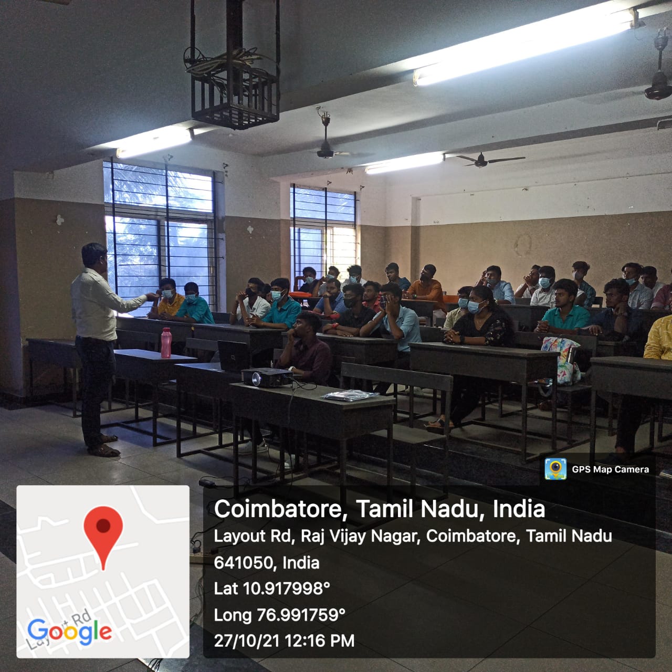
Building Careers with CORE BIM Technologies
At CORE BIM Technologies, we take pride in shaping professionals through industry-focused training programs. With hands-on learning and expert guidance, our students gain the confidence to excel in design, engineering, and project management fields.
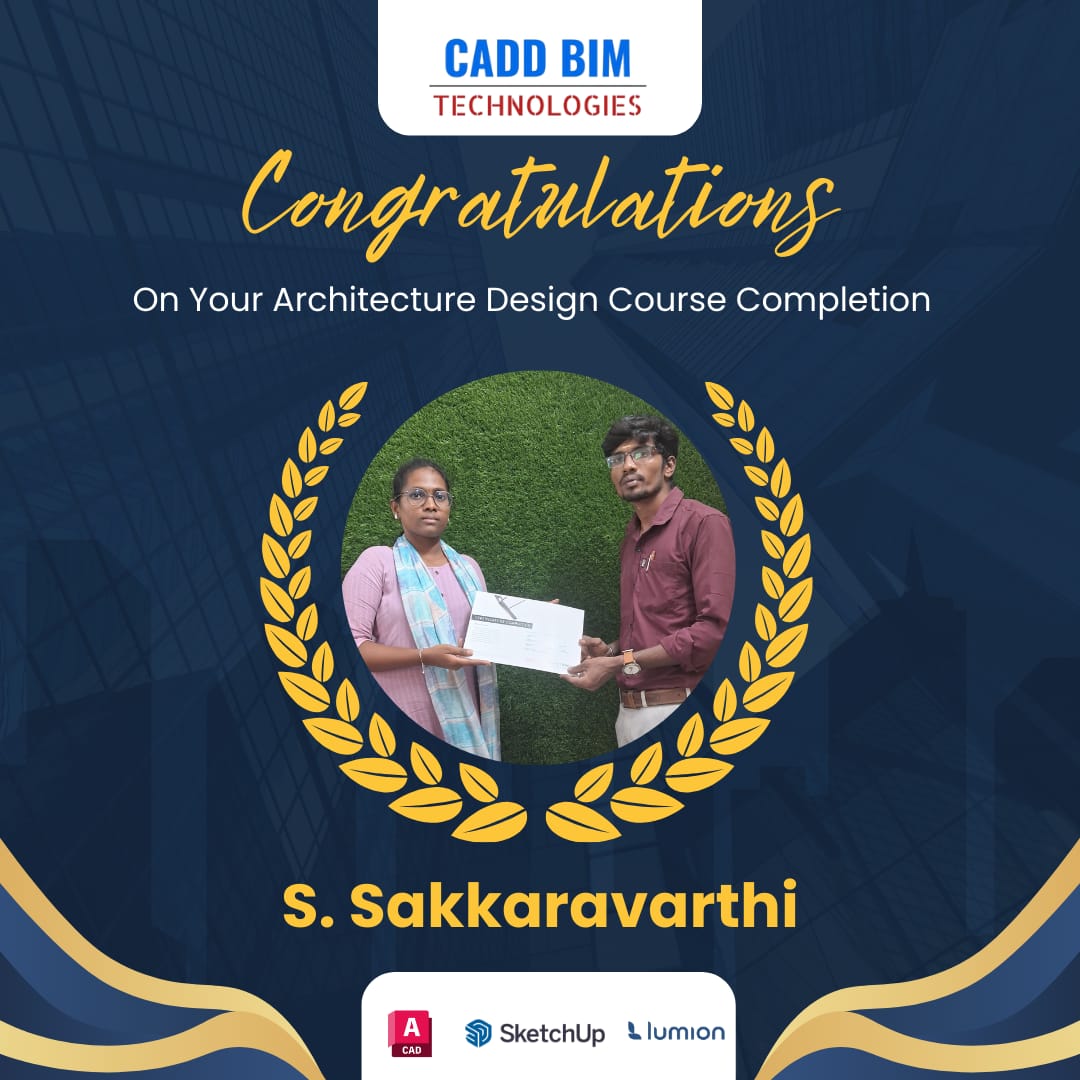
Student Design Presentations
At CORE BIM Technologies, students showcase their creativity and technical expertise through specialized presentations in Interior & Architecture Design, Drafting, and UI/UX Design. These sessions highlight how classroom learning is transformed into professional projects, blending innovation with real-world application.
Interior & Architecture Design Presentation
CORE BIM Course Presentation
UI & UX Design Presentation
Why Choose Us
At CORE BIM Technologies, we are dedicated to equipping both professionals and students with the essential skills to thrive in their careers. Here's why CORE BIM Technologies Courses and civil software course including our Civil 3D course and CORE BIM Training in Coimbatore, make us the leading choice for design, engineering, and management training.
Industry Experienced Trainers
Learn from trainers with practical project and software workflow experience.
Hands-On Learning
Practice with real design tasks, guided sessions, and portfolio-focused outputs.
Low Cost
Access professional training with structured course guidance and affordable options.
Apply Now
Start Your Training With CORE BIM Technologies
Address: 1st Floor, 45 A, Gokhale St, opposite to Senthil Kumaran Theatre, Ram Nagar Main, Gandhipuram, Coimbatore, Tamil Nadu 641009
Phone: +91 8015228456
WhatsApp: +91 8015228456
Landline: +0422-4374455
Email: info@corebimtechnologies.com
Start Learning With CORE BIM Technologies
Connect with our institute team for course guidance, batch details, and current training offers.
Student Software Tool Projects
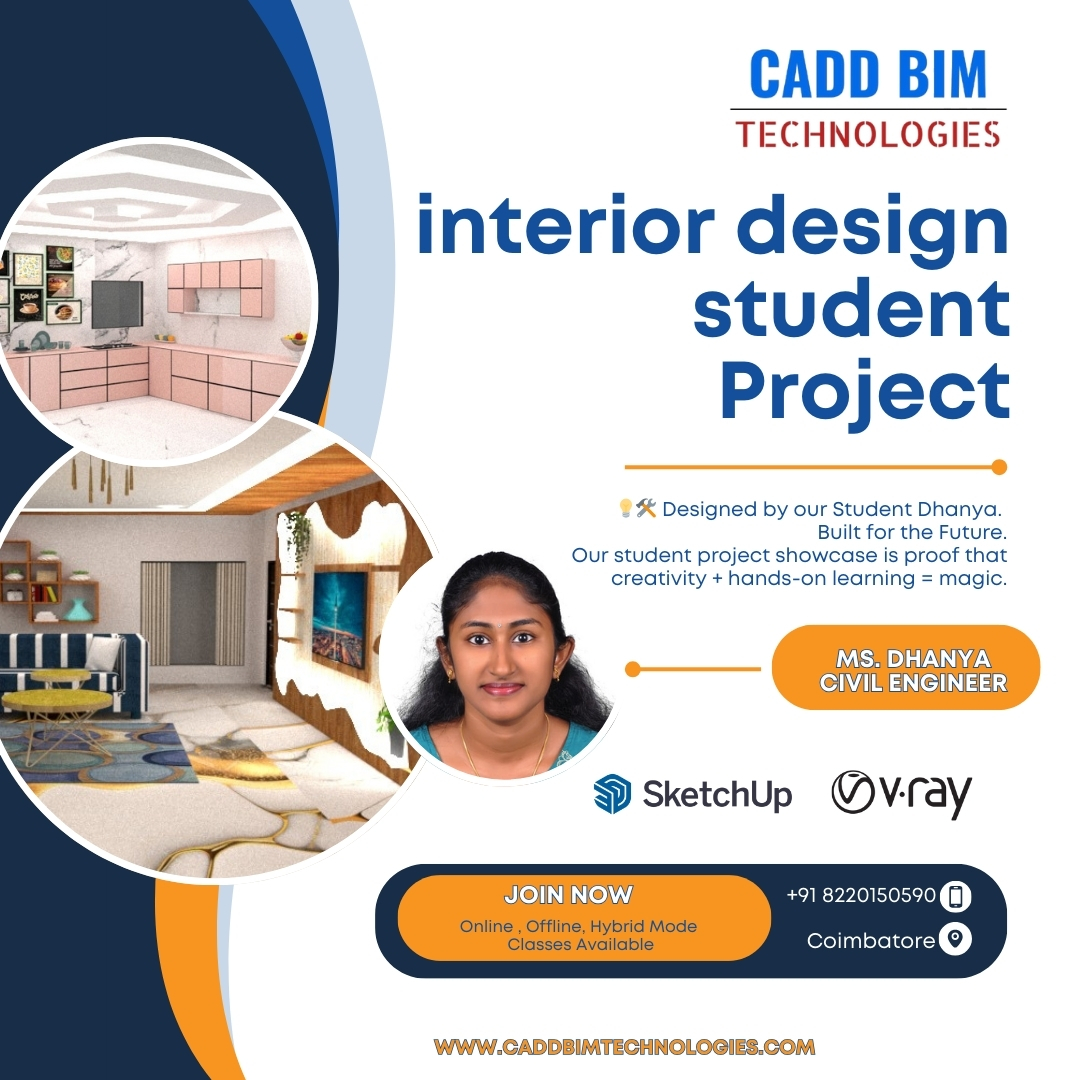
Interior Design Walkthrough
Student: DHANYA
Profession & Software: Civil Engineer | SketchUp & V-Ray
Learning Outcome: Dhanya developed her skills in Interior design and 3D visualization, creating detailed models, realistic textures, and lighting simulations. She enhanced her problem-solving, creative mind and design execution abilities, successfully translating ideas into professional-grade projects.
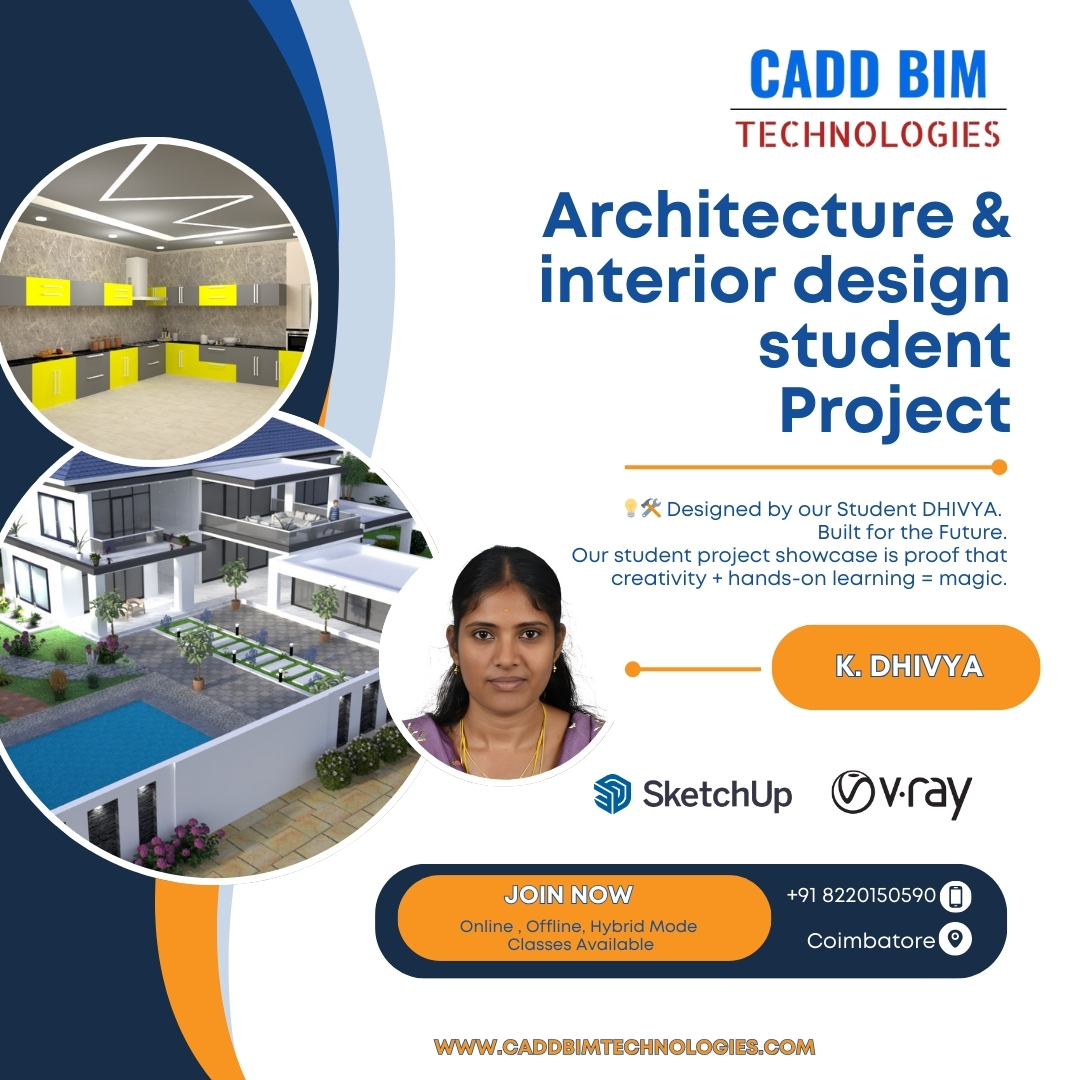
Architecture & Interior Design Walkthrough
Student: DHIVYA
Software Used: SketchUp & V-Ray
Learning Outcome: Dhivya learned advanced Architectural and Interior design techniques, mastering 3D modeling and realistic rendering. She gained hands-on experience in spatial layouts, material selection, lighting, and creating professional design presentations. This project showcases her creativity combined with practical design skills.
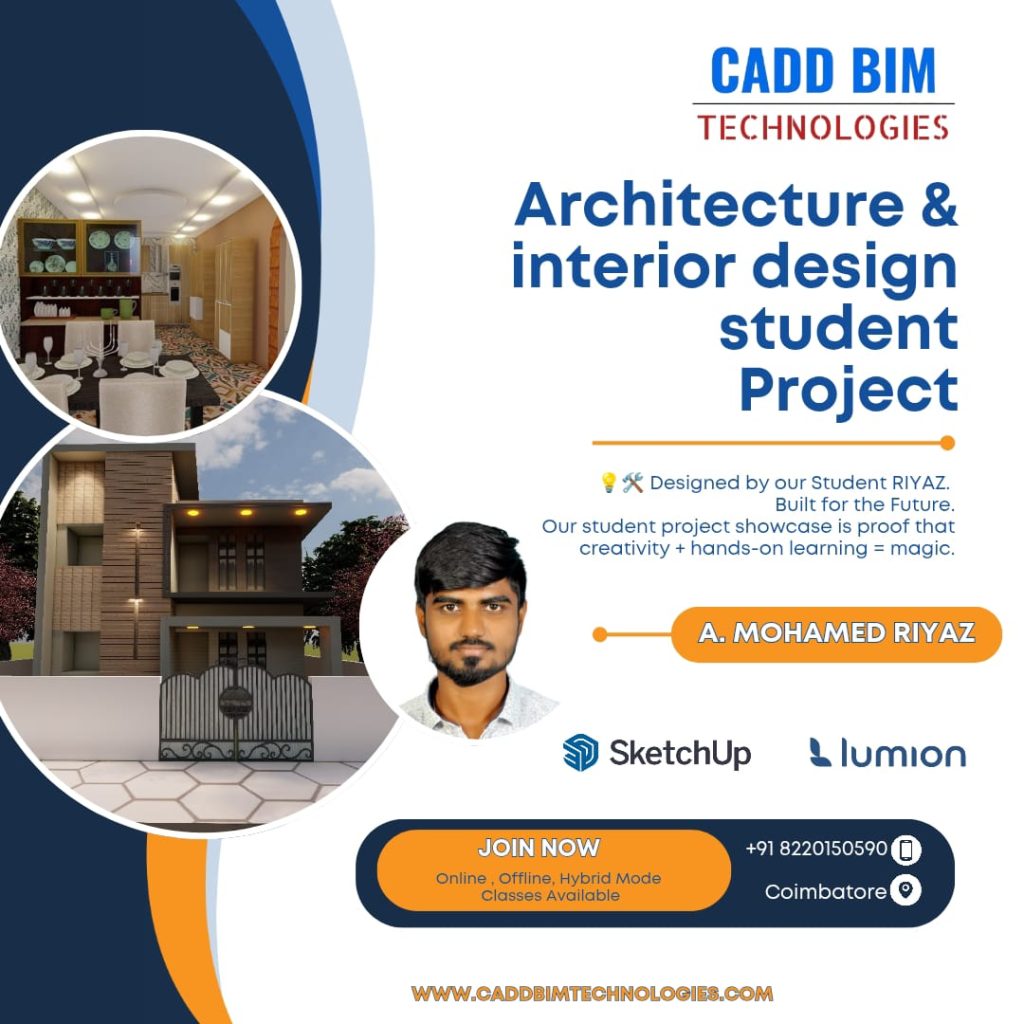
Architecture & Interior Design Walkthrough
Student: MOHAMED RIYAZ
Software Used : Lumion | SketchUp & V-Ray
Learning Outcome: Mohamed Riyaz developed his skills in Architecture and Interior Design and 3D visualization, creating detailed models, realistic textures, and lighting simulations. He enhanced her problem-solving, creative mind and design execution abilities, successfully translating ideas into professional-grade projects.
Interior Design Walkthrough
Student: DHANYA
Profession & Software: Civil Engineer | SketchUp & V-Ray
Learning Outcome: Dhanya developed her skills in Interior design and 3D visualization, creating detailed models, realistic textures, and lighting simulations. She enhanced her problem-solving, creative mind and design execution abilities, successfully translating ideas into professional-grade projects.
Architecture & Interior Design Walkthrough
Student: DHIVYA
Software Used: SketchUp & V-Ray
Learning Outcome: Dhivya learned advanced Architectural and Interior design techniques, mastering 3D modeling and realistic rendering. She gained hands-on experience in spatial layouts, material selection, lighting, and creating professional design presentations. This project showcases her creativity combined with practical design skills.
Architecture & Interior Design Walkthrough
Student: MOHAMED RIYAZ
Software Used : Lumion | SketchUp & V-Ray
Learning Outcome: Mohamed Riyaz developed his skills in Architecture and Interior Design and 3D visualization, creating detailed models, realistic textures, and lighting simulations. He enhanced her problem-solving, creative mind and design execution abilities, successfully translating ideas into professional-grade projects.
Student Project
Interior & Architecture Design Walkthrough
This student project presents a modern architectural design with realistic 3D visualization. The walkthrough highlights elegant interiors, contemporary ceiling designs, stylish wall décor, and well-planned spaces, along with an exterior view featuring landscaped surroundings, parking, and a sleek elevation. A complete blend of creativity and practical design skills.
Welcome to Student Community
Testimonial